



Pineglades Residences is an exclusive residential development of 48 modern townhomes in Bahay Toro, GSIS Village, Project 8. Connected to Everything. Hidden From The Noise. Offering the perfect balance of lifestyle and nature, each home features smart automation, solar energy systems, and family-oriented spaces in a secure gated community.

Pineglades Residences
Connected to Everything. Hidden From The Noise.
Pineglades Residences is an exclusive residential development of 48 modern townhomes in Bahay Toro, GSIS Village, Project 8. Nestled in a flood-free community, it offers the perfect balance of lifestyle and nature. Each home features smart automation, solar energy systems, and family-oriented spaces in a secure gated environment.
Project Highlights
- Total Lot Area: ±5,322 sq.m.
- 48 premium units
- Home solar energy system (up to 3,786kWh/year)
- Tuya-powered smart home automation with Amazon Alexa integration
- Optional Hitachi home elevator
- Secure gated community with guardhouse and 24/7 CCTV
A Home That Nurtures Your Well-Being and Growth
Enjoy harmonious indoor-outdoor living with balconies, floor-to-ceiling windows, and abundant natural light. Each home features 4 bedrooms, family areas, a spacious living room, modern kitchen, walk-in closets, and carport for 1-2 cars.
Model Unit 1 Specifications (46 units)
- Lot Area: ±60-80 sq.m.
- Enclosed Floor Area: ±156.91 - 202.73 sq.m.
- Total Gross Floor Area: ±204.19 - 270.02 sq.m.
- 4 bedrooms | 3 toilets & baths | 4 floors | Carport for 1-2 cars
Home Amenities
- Kitchen & Dining Area
- Living Area & Family Deck
- Porch & Plant Deck
- Powder Room & Service Areas
Smart Living Features
All homes come with:
• 360° Wi-Fi CCTV camera (carport)
• Motion sensor light (ground floor)
• Smart switches (living, kitchen, bedrooms)
• TP-Link Deco Wi-Fi mesh (second floor)
• Bluetooth speaker Powered by Tuya Smart Solutions, compatible with Amazon Alexa
Optional Home Elevator
Hitachi 400 kg capacity electric gear motor traction elevator (additional cost).
The Ideal Home for Your Growing Family
Move freely in spacious areas and enjoy the outdoors in a secure, gated community. Experience metro living with ease and peace of mind—connected to everything, yet hidden from the noise.
Your Home is Your Investment
Quality craftsmanship, premium materials, and thoughtful design come together in every detail at Pineglades Residences.
Nearby Establishments
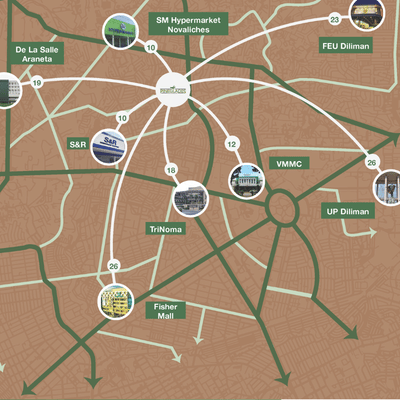
- Educational: UP Diliman (26 mins), De La Salle Araneta (19 mins), FEU Diliman (23 mins)
- Medical: Metro North Medical Center (7 mins), Quezon City General Hospital (10 mins)
- Shopping & Dining: SM Hypermarket, Fisher Mall, TriNoma, and many more within a 3-km radius
Ready to find your forever home? Contact us today to schedule a viewing of our model units and secure your unit at Pineglades Residences.

Project Location
Site Development
Unit Info
How to Get to Pineglades Residences
Directions for private vehicles:
- Head to Project 8 via Visayas Avenue or Mindanao Avenue.
- Turn into Road 20 entering GSIS Village / Bahay Toro.
- Follow the road toward Records Extension / Geronimo Subdivision.
- Make the necessary left and right turns following the main driveway.
- Pineglades Residences gated entrance will be clearly visible with project signage.
Records Extension, Geronimo Subdivision, Bahay Toro, GSIS Village, Project 8, Quezon City
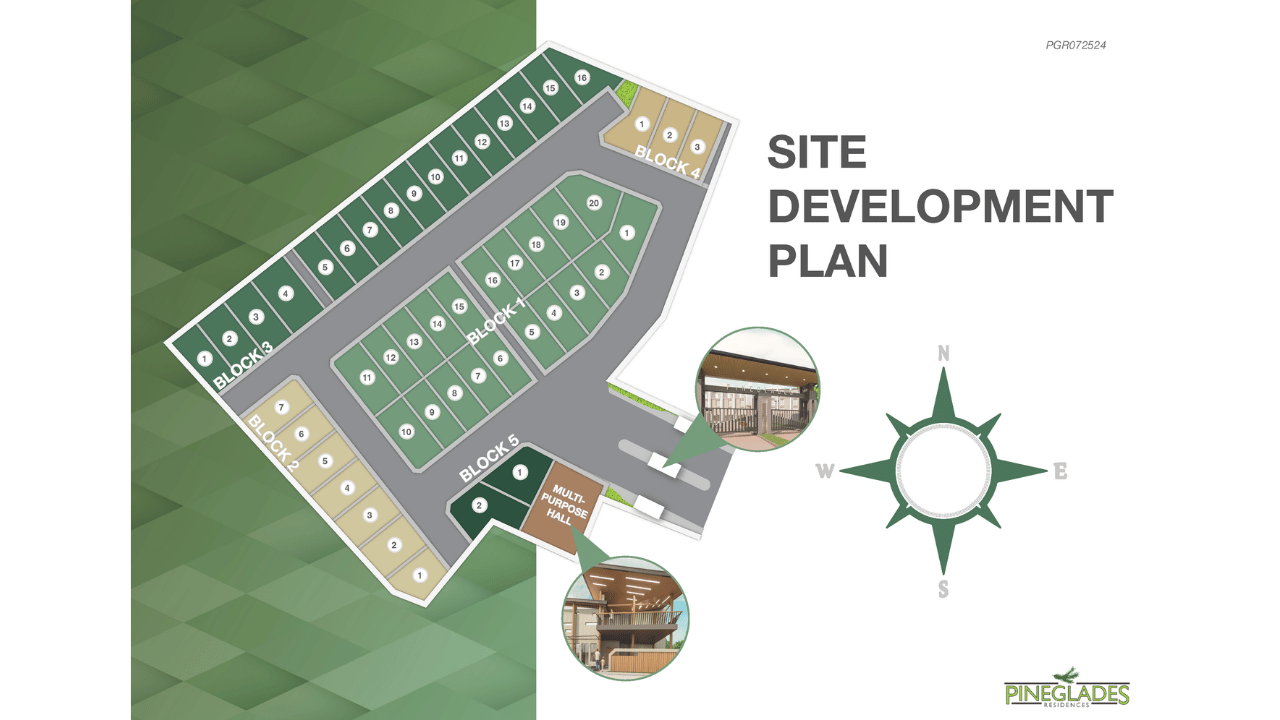
Site Development Plan
Standard – 46 Units
Specifications
- Lot Area: ±60–80 sq.m.
- Enclosed Floor Area: ±156.91 – 202.73 sq.m.
- Total Gross Floor Area: ±204.19 – 270.02 sq.m.
Floor Breakdown
- Ground Floor: ±15.26 sq.m.
- Second Floor: ±48.33 – 63.26 sq.m.
- Third Floor: ±48.33 – 63.26 sq.m.
- Fourth Floor: ±44.25 – 60.20 sq.m.
Other Usable Areas
- Carport: ±36.39–55.61 sq.m.
- Porch: ±2.15 sq.m.
- Plant Deck: ±3.29 sq.m.
- Service Area: ±4.08–4.89 sq.m.
- Unpaved Area: ±2.11 sq.m.
Key Features
- 4 Bedrooms
- 3 Toilets & Baths
- 4 Storeys
- Carport for 1–2 cars
Home Amenities
- Kitchen & Dining Area
- Living Area
- Family Deck
- Porch
- Powder Room
- Service Areas
- Plant Deck
- Walk-in Closets (Master Bedroom)
Extended / Larger Unit Option
Extended Floor Plan
- Lot Area: ±120.00 sq.m.
- Enclosed Floor Area: ±161.17 sq.m.
- Total Gross Floor Area: ±316.40 sq.m.
(Ideal for bigger families or those wanting more outdoor space)
Still comparing? See all Metrostar Realty projects, or take a look at 33 Harmony Place.